How to Style a Chaise Lounge in a Small Singapore Apartment Without Making It Feel Crowded
A chaise lounge can make a compact HDB flat or condo feel relaxed and intentional, but its depth and shape can quickly narrow the walking route. In a Tampines home with a 90 cm corridor, a bulky chaise may leave less than 55 cm for passing. The answer is not to remove comfort, but to choose proportion, placement, and visual weight with care.
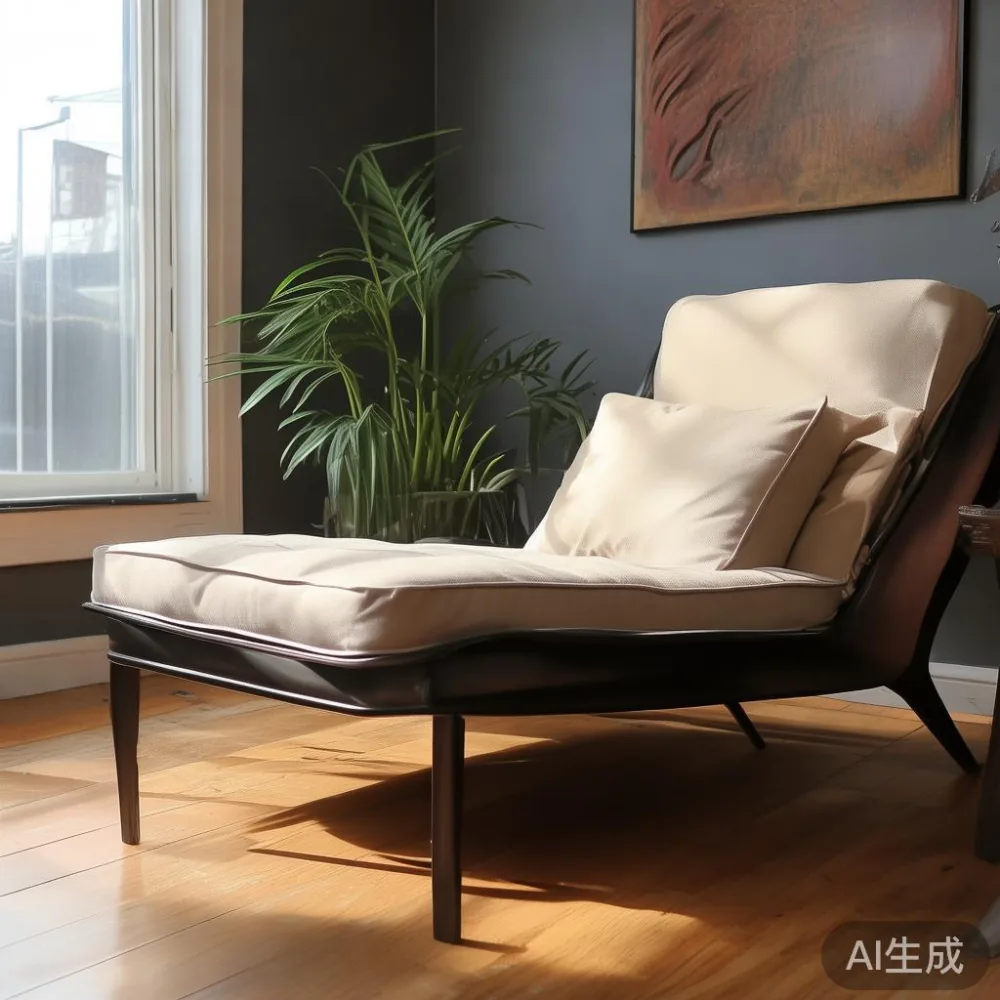
This guide explains how to fit a chaise lounge into small Singapore apartments while keeping the room comfortable. It includes measurements for common lift doors, corridors, living rooms, and bedrooms, plus practical guidance for solid wood furniture, Japanese-inspired wardrobes, French light luxury details, and more.
What size should a chaise lounge be in a small apartment?
For most Singapore interiors, choose a chaise lounge with a total length of 145–170 cm and a width of 65–80 cm. A compact unit measuring 150 × 70 cm is often easier to live with than a 190 × 85 cm model. Check the delivered dimensions rather than relying on the product image, especially when the chaise includes an arm, back cushion, or solid wood frame.
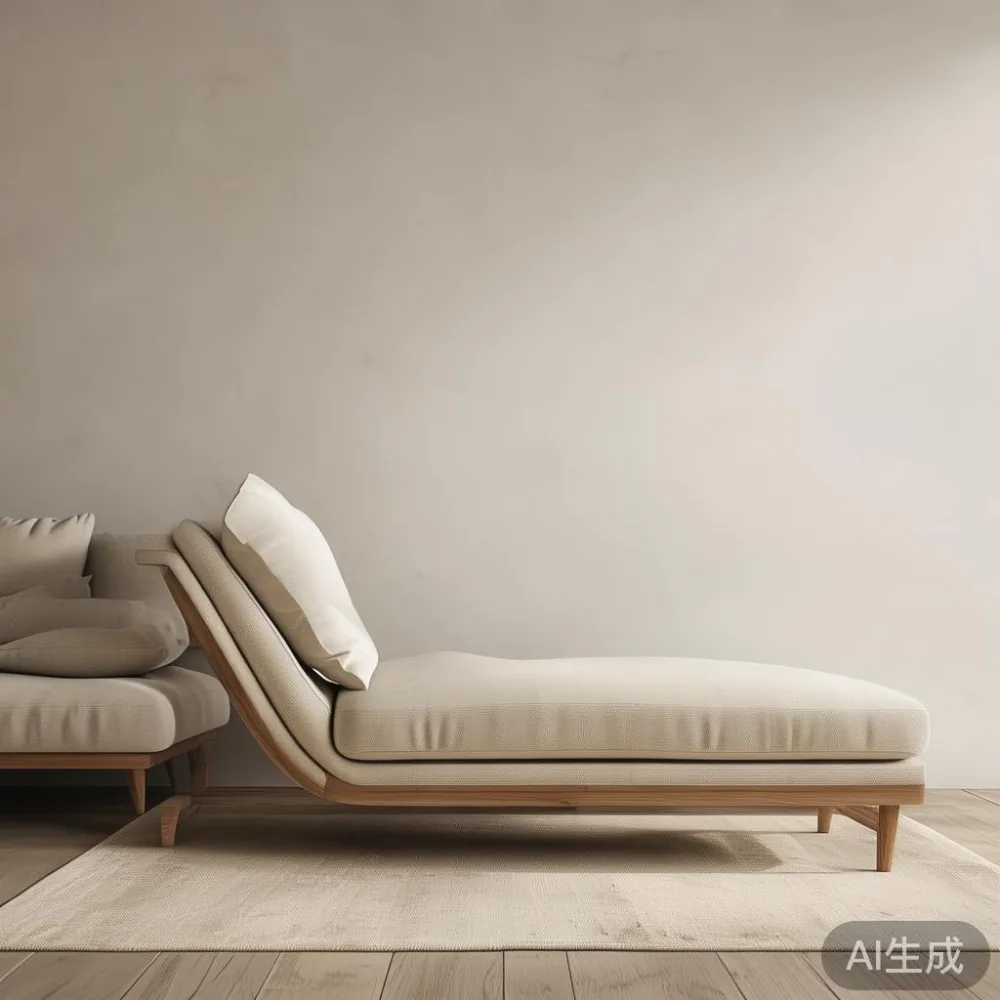
Allow at least 75–90 cm of clear space in front of the seat for legs and circulation. The National Environment Agency recommends keeping escape routes and common areas unobstructed, while a practical living-room layout should preserve a passage of about 75 cm between major furniture pieces. If the main route narrows below 70 cm, reconsider the chaise position.
Measure the apartment in stages. Record the living-room width, balcony opening, lift car entrance, lift internal dimensions, and corridor turns. A standard passenger lift may provide an internal width of about 110 cm and a door opening around 90 cm, but building specifications vary. A 70 cm-wide chaise can pass through a 90 cm door diagonally, although solid wood frames should be checked for protruding arms and protective packaging.
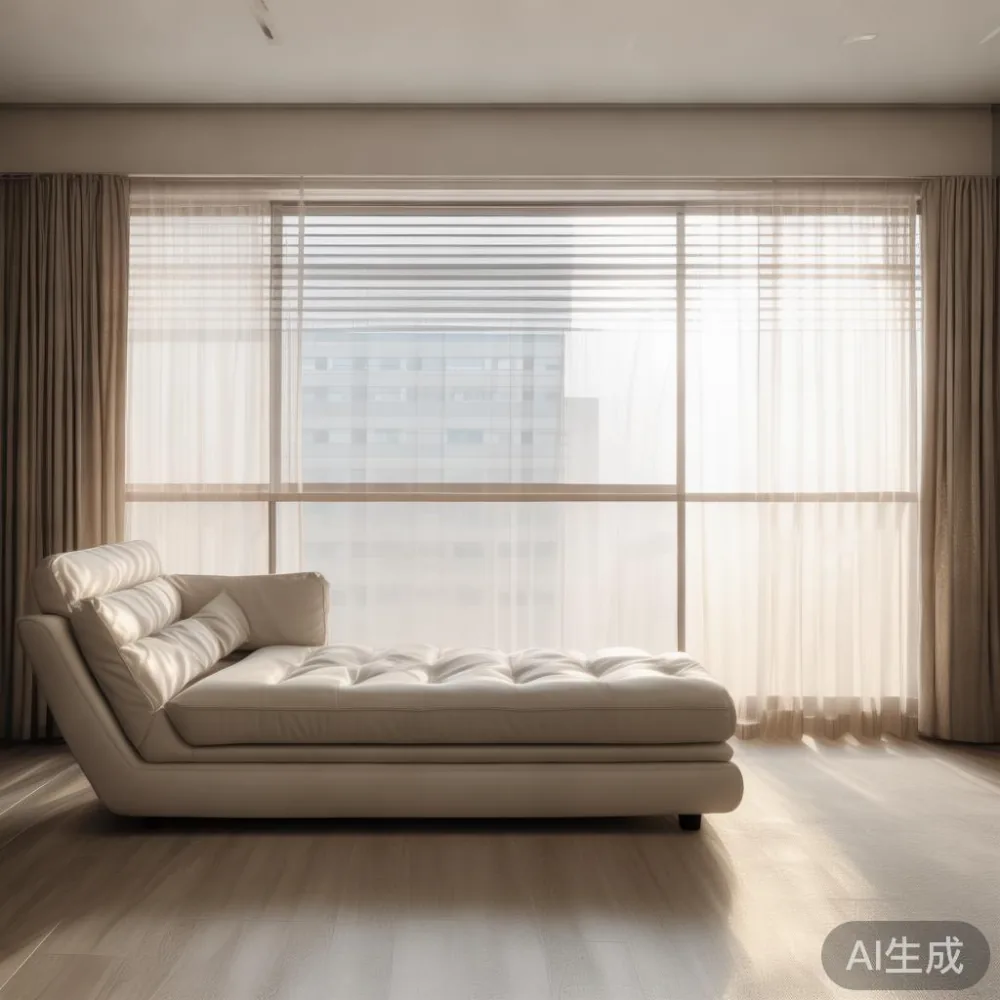
For delivery planning, confirm the lift booking, corridor width, and maximum turn radius with the building management. Leave 10–15 cm of clearance around the packaged item rather than assuming an exact fit. MIDHILL can help arrange the final measurements before shipment, and Singapore orders above US$350 qualify for free shipping, although local GST and delivery arrangements should be confirmed at checkout.
Can a chaise lounge work in an HDB flat or condo?
Yes, if it functions as a compact lounge rather than a full-length statement piece. In a 25 sqm studio or a two-room flat, the chaise can replace a separate armchair and occasional footstool, reducing the number of furniture pieces that compete for floor area. Place it near the television wall, beside a slim solid wood sofa, or at the end of a short bedroom zone.
In a Tampines HDB flat, I would usually position the chaise perpendicular to the main circulation route. A 155 × 72 cm chaise placed against the long wall can preserve a 82 cm path between the sofa edge and the dining table. In a Bedok condo with an open living-dining arrangement, a low-profile chaise can define the television area without adding a partition.
One real experience shaped this advice. Last month, I visited a Punggol apartment where the owner had placed a 180 × 85 cm chaise across the only route from the entry to the balcony. The furniture looked comfortable, yet the route became difficult with a laundry basket or shopping bags. Moving the chaise into the television corner and shifting a slim side table solved the problem. The room then had a clear 78 cm passage and a more open visual line.
For smaller homes, a modular chaise or an ottoman that converts into a low seat gives more flexibility. Look for solid wood sofa frames, or consider a bed frame with an integrated bench if the apartment is intended for guests. The key is to keep the furniture footprint visible and predictable.
Where should the chaise lounge go in a small living room?
Begin by mapping the route from the lift to the front door, kitchen, bathroom, bedroom, and balcony. Mark a 75 cm-wide “movement lane” on the floor with masking tape. The chaise lounge belongs beside this lane, not inside it. If the lane disappears when the chaise is added, choose a narrower model or use a different corner.
Three layouts work well in local apartments:
Parallel to the wall: Put a 150–165 cm chaise along the long living-room wall, leaving at least 75 cm in front. This arrangement suits HDB flats where the sofa and television share one wall.
Perpendicular to the sofa: A 145 cm chaise can extend from one end of a 180–220 cm solid wood sofa. Keep the combined run within 300 cm of wall length. This creates a useful L-shape without filling the centre of the room.
As a corner seat: Place the chaise in a corner at an angle of 90 degrees to the television. Avoid rotating it more than 20 degrees, because angled furniture often steals measurable space from the main route.
Do not place a chaise directly in a doorway, beside a narrow corridor, or where it blocks a window's main opening. Keep the television at a reasonable viewing distance and avoid using the chaise as a shelf. A small marble table with a 45–55 cm diameter can hold a drink beside it, but choose a narrow model if the clearance is under 75 cm.
Lighting also affects crowding. A slim floor lamp with a 25–35 cm shade and a warm 2700K bulb creates a clear vertical accent without adding another wide object. Use one wall picture or a pair of narrow frames instead of a large gallery wall, which can make a small room feel busier. For French light luxury styling, pair pale upholstery with a slim brass floor lamp, a light oak side table, and one textured cushion. Keep the palette to 2 main colours and 1 accent colour.
How do I make a chaise lounge look lighter in a compact room?
Choose visual lightness before choosing decorative detail. A chaise with a low back, slim legs, and a tapered arm will occupy less physical space than a deep, rolled-arm version. If the frame is solid wood, look for clear straight lines and restrained joinery rather than heavy carving. A solid wood bed frame or solid wood sofa can provide a grounded anchor while the chaise keeps the profile calm.
For a Japandi approach, pair the chaise with a light oak finish, off-white walls, and a simple cotton textile. If you are learning how to style Japandi sofa in apartment, treat the chaise and sofa as one composition: align their heights, repeat one material, and limit cushions to 2–3 per seating area. A low dining table with a 120 cm top and 70 cm height can maintain visual continuity, although a dining table should not be placed in the same narrow passage as the chaise.
Modern European light luxury furniture works through proportion and texture rather than large ornament. A curved chaise with a pale bouclé or linen-look upholstery can introduce softness, while a 40–50 cm wide nightstand adds a useful surface beside the television area. Avoid combining too many competing curves. A sofa with a square arm and a rounded chaise may look accidental unless one element repeats in a table or lamp.
For American light luxury, use a chaise with a tailored silhouette, a warm neutral fabric, and a wood base with visible grain. Add a charcoal or muted olive cushion and keep the coffee table simple. The French version leans toward cream upholstery, delicate metal details, and lighter visual contrast; the American version tends toward deeper upholstery and stronger wood definition.
How do I choose a chaise lounge that suits Singapore homes?
Measure the chair, the route, and the cleaning requirements. Upholstered seats in humid conditions should use removable covers or washable performance fabric. If the frame is solid wood, confirm that the seat can be lifted or the surface can be cleaned without damaging the finish. A low-profile chaise is easier to vacuum beneath than one with a fixed platform.
Check the delivered weight. A compact chaise may weigh 28–42 kg, while a larger solid wood model can reach 55–70 kg. Consider whether one person can move it safely, whether the lift can carry the load, and whether the apartment has a step-free route from the service entrance. If the unit must be carried upstairs, choose a lighter frame and removable legs where possible.
Compare local prices in SGD rather than using an exchange-rate estimate alone. A compact chaise may cost SGD 1,200–2,800, while a solid wood chaise with a hand-finished frame may range from SGD 2,500–5,800. A narrow marble table can add SGD 280–900. Prices vary by material, dimensions, finish, and configuration.
MIDHILL products carry a 10-year structural warranty and lifetime refinishing service for eligible solid wood furniture. Singapore delivery commonly takes 7–14 days after production, with larger or custom items taking 4–8 weeks. Check the delivery window at order, and retain the measurements and finish details for future care.
What is the best Minimalist bed for 2026 in a small bedroom?
The best Minimalist bed for 2026 for a small Singapore bedroom is usually a platform bed with a low profile, a mattress that does not overhang the frame, and integrated storage that does not project into the room. A queen mattress measuring 152 × 190 cm needs a frame of approximately 158–165 cm wide and 195–205 cm long, allowing 2–3 cm on each side for movement.
For an HDB bedroom, a bed frame placed against the longest wall should leave at least 60 cm beside one side and 75 cm along the main route. If the room is only 270 cm wide, a 160 cm bed with a 70 cm wardrobe can still work if the wardrobe depth is controlled. A 55–60 cm deep wardrobe is more suitable than a 65 cm European model for a narrow room.
When considering how to style Japanese wardrobe in room, choose sliding doors rather than hinged doors, because sliding panels need less swing clearance. A 180–220 cm wide wardrobe can use two or three panels, each 50–60 cm wide. If the bedroom is a combined study and sleeping area, use a low solid wood bed frame, a wall-mounted shelf, and a narrow nightstand rather than a large freestanding cabinet.
Under 2000 Modern furniture is a useful budget category to examine, but check the dimensions and warranty as closely as the finish. A low dining table can also support the apartment's multi-use area if its legs do not interfere with the chaise route. Choose a table with a 110–120 cm top for tight spaces, and leave 75–90 cm around it for chairs.
Can a small apartment have both a chaise lounge and a dining table?
Yes, when the furniture is arranged as zones rather than as isolated objects. In a 300–450 sqm HDB flat with an open living-dining area, keep the dining table close to the kitchen and the chaise near the television wall. A 100–120 cm round dining table can ease movement because it has no projecting corners, while a compact chaise with a 65–72 cm width protects the opposite route.
Use the dining table as a boundary. Leave 75 cm between a seated diner and the passage behind the chair, and 90 cm between the table edge and a wall where people need to serve food. Do not place the chaise directly behind a dining chair; the two users would compete for legroom. A slim dining table with a 72 cm height and a 105 × 70 cm top is practical for breakfast and laptop meals in a compact flat.
For storage, consider how to choose light luxury wardrobe in a small bedroom: prioritise internal width, sliding doors, and a finish that matches the bed frame. A 150–180 cm wide wardrobe with a 55 cm depth can store a reasonable amount without making the room feel like a corridor. Add a 40–45 cm wide nightstand beside the bed, with a drawer that opens to less than 35 cm. This keeps small daily items accessible while reducing visual clutter.
Do not use too many small furniture pieces. One chaise lounge, one compact sofa or bench, one dining table, one bed frame, one wardrobe, and one nightstand may already cover the main functions of a studio. A 30–40 cm wide console can provide a landing surface near the entry, provided it remains narrower than the available corridor.
How can I prevent delivery and building access from causing problems?
Before ordering, measure the lift door, lift car, turning corners, apartment entrance, and the intended furniture position. Photograph narrow turns and include the ruler in the photo. For a typical 90 cm lift opening, choose a chaise no wider than 70–75 cm after packaging. If the corridor turns sharply, a chaise with detachable arms or legs is easier to manoeuvre.
Protect the walls and floor with moving blankets, corner guards, and a floor mat. Reserve the lift for 30–45 minutes, and inform neighbours if a delivery will temporarily obstruct the corridor. Avoid scheduling a large delivery during peak meal preparation hours, such as 6–8 pm on weekdays. A concierge or building manager may require a delivery form and a moving-in time slot.
Check whether the freight elevator is available on the delivery date. Some buildings have a service lift with a 100–110 cm internal width, while others use a passenger lift with a larger turning circle. Confirm the maximum package length and weight with the delivery team. If the route includes a 15 cm threshold, arrange two people and a furniture dolly.
After delivery, allow the furniture to acclimatise in the room before tightening or adjusting any components, especially with solid wood. Inspect the finish for scratches, confirm the warranty documents, and keep the original packaging for 7 days. Singapore orders can be returned within 14 days under the stated returns policy, subject to eligibility, so do not discard the protective materials until you have checked the piece.
What should I buy first when styling a small apartment?
Buy the chaise lounge only after the main circulation route is resolved. Then choose one anchor piece, such as a solid wood sofa or a low solid wood bed frame, and add one table that supports the room's function. In a small living room, a 45–55 cm diameter marble table can be useful beside the chaise, but a 40 × 40 cm nightstand is usually better in a bedroom.
Set a firm limit for furniture footprint. In a 25–35 sqm studio, keep the seating group within roughly 230–260 cm of wall length and avoid a coffee table larger than 100 × 55 cm. In a two-room HDB flat, the chaise can replace one bulky armchair, while the dining table can remain compact. These measurements allow the room to retain several clear paths rather than one tight route.
Use colour to connect the rooms. Warm oak, cream upholstery, and matte black details create a French light luxury effect without making the furniture look formal. Post-modern light luxury can work too: combine one curved chaise with a rectilinear wardrobe and a simple dining table, then keep accessories geometric and restrained. Avoid a separate ottoman if the chaise already includes a footrest.
A successful small apartment is not the one with the fewest objects alone; it is the one where movement remains easy. Measure twice, order once, and give the chaise lounge enough breathing room. A 150 × 70 cm unit, positioned with 75 cm of clearance, can provide a relaxed place to read or rest while the apartment still feels open, calm, and genuinely usable.