How to Choose the Right Chaise Lounge for a Singapore HDB Living Room
A chaise lounge can make a compact Singapore living room feel more relaxed, but choosing the wrong size can make the space feel crowded. HDB flats in Tampines, Bedok, and Punggol often have modest living rooms, narrow corridors, and lifts that cannot accommodate oversized furniture. The dimensions you check before purchase matter just as much as the finish and style.
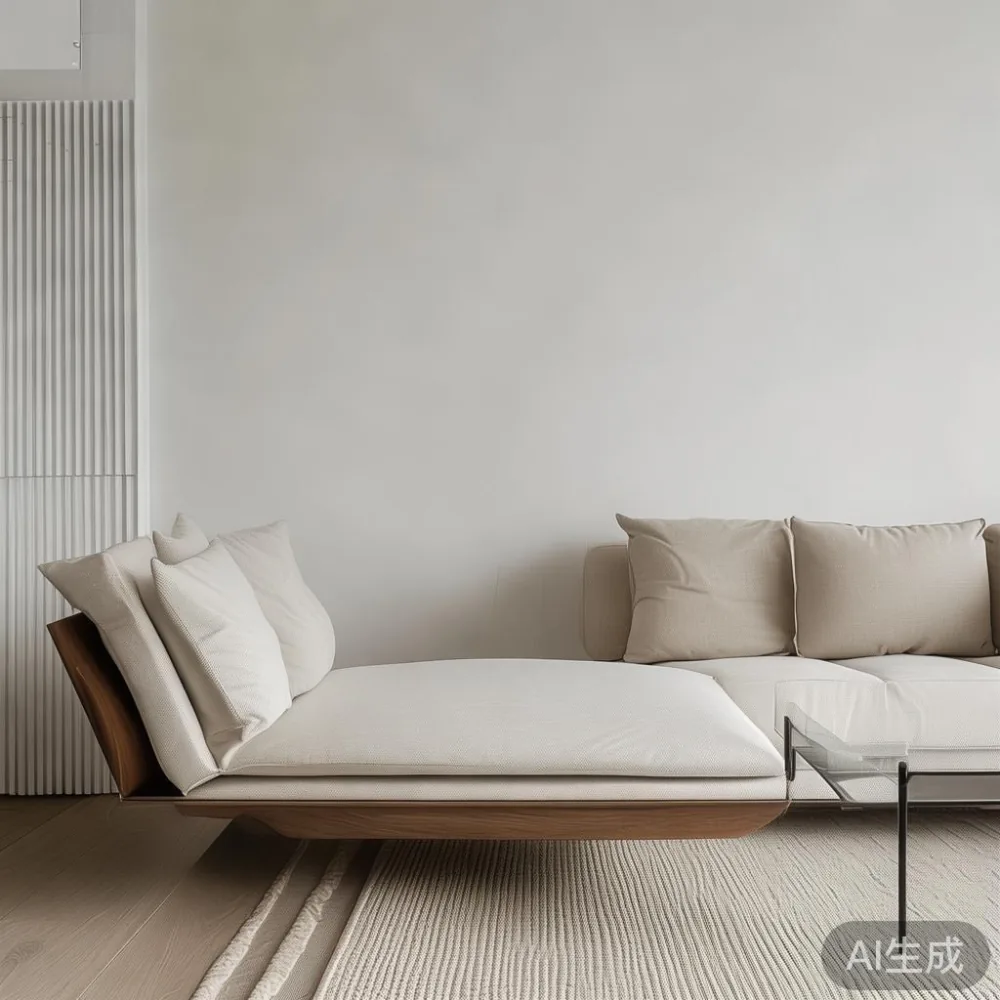
MIDHILL designs solid wood seating with practical proportions for urban homes, including chaise lounges that suit both HDB living rooms and larger condos. A 10-year structural warranty, lifetime refinishing, 14-day returns, and free shipping over US$350—approximately SGD 460 at a reference exchange rate of 1 USD to 1.28 SGD—also make sizing decisions less risky.
This guide focuses on one piece: the chaise lounge. You will find guidance on room measurements, lift access, seat comfort, material weight, and the visual styles associated with French light luxury, American light luxury, and post-modern light luxury. Prices below are indicative Singapore retail prices in SGD and exclude GST.
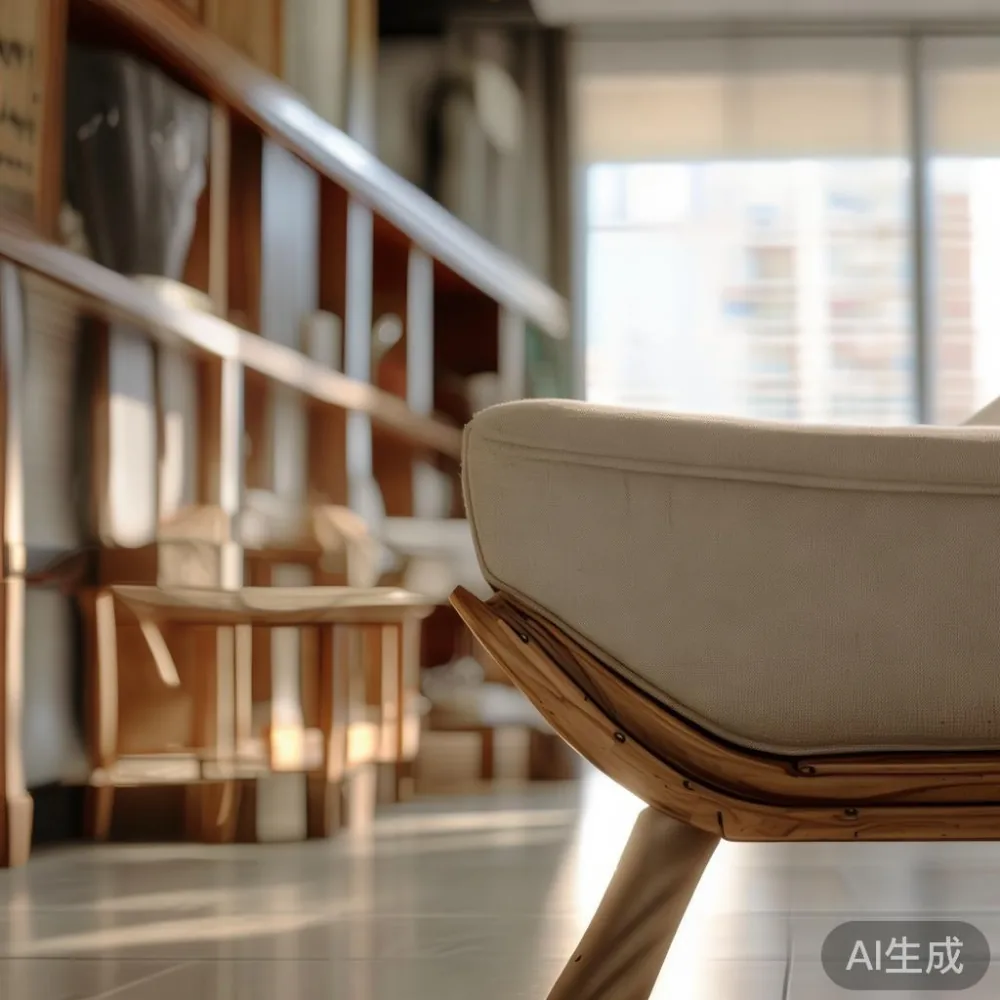
What size should a chaise lounge be in an HDB living room?
For many HDB living rooms, the practical starting point is a chaise lounge no longer than 165 cm. A length of 150–160 cm is often easier to place against a side wall or near a window, while 170–180 cm can work in a larger HDB flat with an open layout. Depth is equally important: aim for 85–95 cm, leaving at least 75 cm of clear circulation space around the piece where people pass daily.
Measure the room at 3 points: the wall length, the available depth, and the route from the main door to the intended position. A chaise lounge may fit geometrically but become awkward if a sliding door, television console, dining table, or air-conditioning unit limits its placement. Avoid choosing solely from a floor-plan image. Use a tape measure and mark the proposed footprint with masking tape, 5 cm wider than the actual frame on each side.
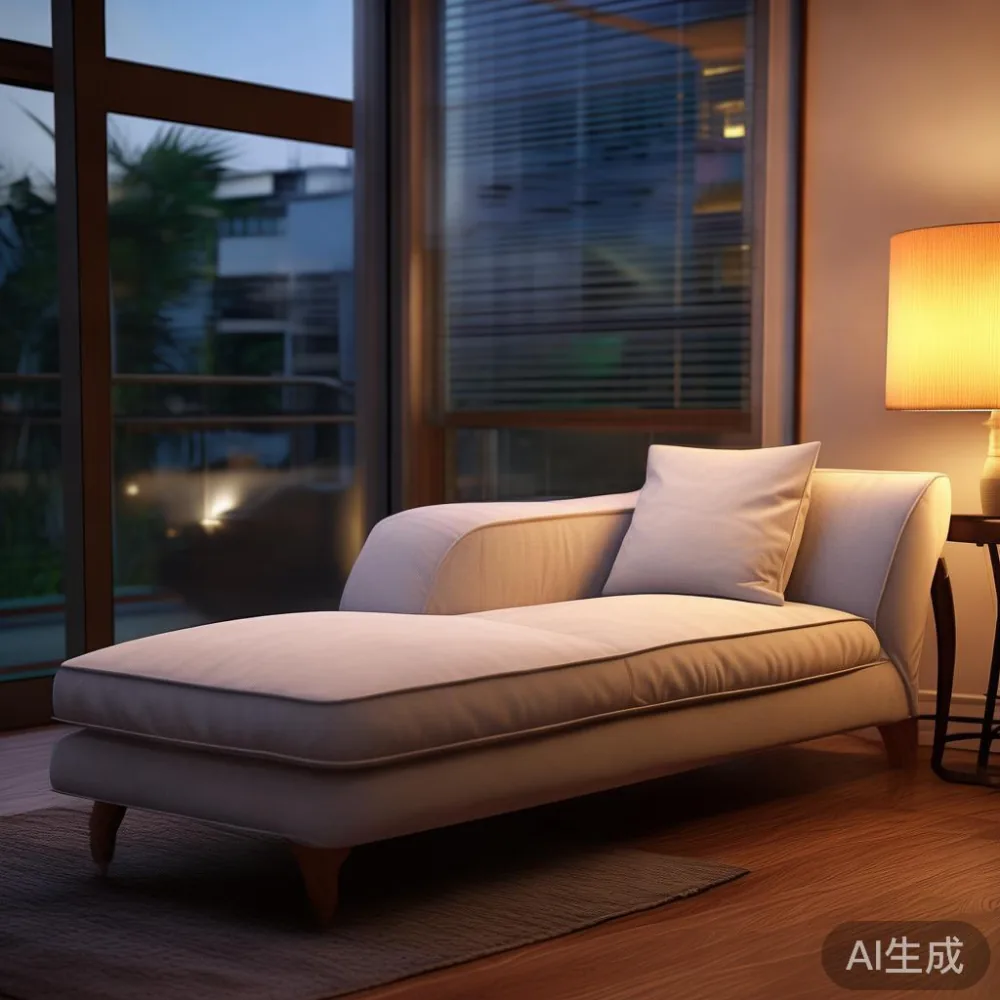
The seating itself should remain generous. Look for a usable seat width of at least 55–60 cm and a seat height of 40–43 cm for comfortable everyday use. A shallow seat may suit a compact balcony, but it offers less support for an adult reclining with legs extended. If the chaise lounge doubles as a guest seat, a firm cushion and supportive armrest are more useful than an extremely soft lounge profile.
For HDB interiors, solid wood furniture often appears beside a solid wood sofa, bed frame, dining table, wardrobe, or nightstand. Keep the chaise lounge visually related to those pieces without matching every detail. A light oak or walnut finish can bridge cool white walls, grey flooring, and darker joinery common in newer BTO flats.
How do I measure a sofa that must pass through the lift and corridor?
Start with the lift door, not the room. Most Singapore HDB lift openings are approximately 80–90 cm wide, with internal cabins that vary considerably by block and renovation date. A 90 cm opening is still not permission to order a 100 cm wide frame. Measure the narrowest point, including door frames, handrails, and any angle required to turn the package.
Ask the building management for the lift dimensions if they are not posted. Record the door width, cabin width, cabin depth, and cabin height in centimetres. Also inspect the route from the lift lobby to the flat: corridors are often about 120–150 cm wide, with sharper turns near stairwells. Door handles, meter boxes, and recessed walls can reduce usable clearance.
A chaise lounge with removable legs is often easier to transport than one with a continuous upholstered base. If the frame separates into 2 modules, each section should fit through the narrowest point. Record the largest section, including its diagonal, because rotating a long piece can demand more space than its straight width suggests.
My colleague and I visited a HDB flat in Bedok last month to check a client’s intended chaise lounge. The living room offered 295 cm of wall length, but the route included a 78 cm corridor turn and a 82 cm lift door. We rejected a 92 cm wide design and selected a 86 cm model with detachable legs. It reached the flat without scraping the corridor and left a practical 72 cm passage beside the main door. That visit reinforced a simple rule: delivery access can decide the final size before comfort does.
Check whether the supplier can provide the packed dimensions and gross weight. A frame may weigh 35–50 kg, while a fully upholstered version can reach 65–85 kg. For stairs, a team carrying 70 kg through a narrow HDB stairwell is a greater safety concern than a 45 kg sectional piece. MIDHILL can arrange delivery planning for Singapore orders, and the furniture should be checked against the building’s booking rules for the service lift.
Which chaise lounge proportions work for both HDB flats and condos?
Three formats cover most Singapore homes. A compact chaise lounge measuring roughly 140–155 cm long and 80–88 cm deep fits a standard HDB living room with a conventional 3-seat solid wood sofa. A medium version of 160–170 cm by 88–95 cm suits larger BTO living rooms and many condos. An extended chaise lounge of 175–190 cm by 95–105 cm feels generous but should be reserved for rooms with at least 3.4–3.8 m of visible wall length and a clear approach.
Consider the arrangement around it. A chaise lounge placed perpendicular to the sofa creates a conversational zone, yet it needs about 75–90 cm between the seating surfaces. Placed parallel to the sofa, it consumes less depth but works better as a window-side companion. Floating furniture can make a room feel larger, provided the main walking route remains at least 75 cm wide.
The television viewing distance also matters. On a 55-inch television, a sofa and chaise combination generally works within about 1.5–2.2 m. A 65-inch screen may call for 1.8–2.5 m, depending on the viewing preference. If the chaise lounge is mainly for reading rather than television, a task lamp within 40–60 cm of the head position is more useful than extra length.
Condo owners often have longer walls and higher ceilings, but the core measurement process remains the same. French light luxury typically uses curved profiles, soft upholstery, tapered legs, and pale finishes; keep the chaise lounge under about 180 cm if the room’s architecture is restrained. American light luxury tends toward broad cushions, relaxed proportions, and a substantial footprint, making 170–190 cm more plausible. Post-modern light luxury introduces geometric shapes, clean planes, and mixed materials, allowing a sharper chaise lounge to occupy less visual space.
Should I choose solid wood, fabric, or leather for a chaise lounge?
Solid wood gives you a firm frame, visible grain, and the ability to refinish the surface later. It also adds weight, so check whether the moving team and lift can handle the stated figure. Look for kiln-dried hardwood, corner bracing, and joints that are screwed or dowelled rather than relying only on particleboard panels.
For a high-traffic HDB family room, removable seat cushions are useful. A tightly woven fabric rated for at least 30,000 Martindale rubs handles daily wear better than a delicate velvet. Performance fabric also resists spills, although no textile is spill-proof. If children or elderly relatives use the room, choose a firm cushion with a wipe-clean treatment and a seat height close to 40 cm.
Leather feels cooler in Singapore’s humidity and is easier to wipe, but it requires more care around scratches and sunlight. A full-grain or corrected-grain hide may withstand regular use better than coated leather. Keep the chaise lounge away from direct afternoon sun, and use blinds where west-facing windows create strong heat.
Marble is not a sensible material for a load-bearing chaise frame, although a marble table may sit nearby as a side surface. A solid wood bed frame, wardrobe, dining table, and nightstand can share a restrained finish with the chaise lounge without making the room heavy. The material palette should include one pale neutral, one warmer tone, and one dark accent across the room.
How much should a Singapore chaise lounge cost?
Indicative prices for a made-to-order solid wood chaise lounge range from about SGD 1,180 to SGD 3,600 before GST. A compact model with simplified upholstery may sit near SGD 1,180–1,650, a wider hardwood frame with tailored cushions around SGD 1,800–2,500, and a hand-finished designer version around SGD 2,700–3,600. Converted at 1 USD to 1.28 SGD, the MIDHILL free-shipping threshold of US$350 is approximately SGD 448, so local Singapore delivery arrangements should still be confirmed.
Price should reflect the frame, suspension, cushion density, finish, and warranty rather than a dramatic discount. Look for a 10-year structural warranty and clear information on upholstery replacement. Lifetime refinishing adds long-term value for a visible solid wood frame, although it usually applies to the wood finish rather than fabric or leather.
Styling resources can help you define a direction before measuring. A French bed vs Mid-century modern bed comparison is more relevant to a bedroom than a chaise lounge, but its emphasis on tapered legs and disciplined proportions can guide the rest of your furniture. Searching for french sofa gallery photos can show how curved seating looks in compact rooms, while a search for the best Japanese sofa for 2026 may surface low-profile comfort ideas that translate to a compact chaise lounge.
If the room includes a dining area, Modern light luxury for dining room styling is best kept understated so the chaise lounge remains the visual focus. One sentence can capture the finish direction: for sale Italian light luxury furniture often uses sculptural forms and darker veneers, but Singapore HDB rooms usually need a lighter approach. Likewise, luxury European light luxury furniture can introduce elegant upholstery, yet scale and access remain more important than ornament.
What should I check before ordering a chaise lounge?
Create a measurement sheet with 10 fields: chaise length, chaise width, seat height, arm height, room wall length, room depth, lift door width, corridor width, module weight, and walking clearance. Add the positions of doors, windows, sockets, air-conditioning vents, and television brackets. Photograph the proposed placement from the doorway so you can judge the visual weight later.
Request a scaled drawing rather than relying on a product photograph. The drawing should show the exact 160 cm length, 88 cm depth, 42 cm seat height, and 62 cm armrest height, for example. Confirm that those numbers are external dimensions, not just the sleeping surface. A chair can have a 150 cm usable length but measure 165 cm across the frame.
Also confirm the finish, cushion firmness, assembly method, and delivery lead time. Custom upholstery can require 6–10 weeks, while ready-finished pieces may be available in 2–4 weeks; production schedules can extend by 1–2 weeks during peak periods. For a new HDB flat, allow an additional 1 week if the lift needs a booking or protective floor covering.
Check the 14-day return conditions in writing, especially for made-to-order upholstery and custom dimensions. Confirm who collects returned furniture and whether the item can be disassembled for transport. For a chaise lounge, modular construction and removable legs can reduce both return and re-delivery complications.
Look at MIDHILL as a solid wood furniture maker established in 2008, with export experience across more than 15 countries. That international background is useful for assessing joinery and finish consistency, but local fit still depends on your block’s measurements. Export to 15+ countries does not guarantee every lift route, so a site survey or careful tape-measure checklist remains necessary.
How can I make a small living room feel larger with a chaise lounge?
Choose one visually substantial piece rather than several competing items. A chaise lounge with a low back and slim arms reduces its apparent bulk. Avoid a design with a tall rolled back if the room is short, because it can interrupt sightlines across the space. Light upholstery, pale timber, and a raised-leg construction make the floor plane more visible.
Keep the rug lightly larger than the seating group by approximately 20–30 cm on the exposed sides. Maintain a 60–75 cm path between the chaise lounge and coffee table. A narrow table positioned beside rather than in front of the chaise lounge can preserve circulation. If you need a larger surface, a round marble table with a 45–55 cm diameter may serve drinks without taking up much floor area.
Coordinate the solid wood sofa and bed frame through repeated details, such as matching tapered legs or a shared finish. The dining table, wardrobe, and nightstand can remain quieter. A curated palette of cream, light oak, warm grey, and matte black usually suits the mix of HDB tile, laminate flooring, and white or beige walls found across Tampines, Bedok, and Punggol.
Finish with curtains that stop just above the floor, a mirror placed opposite a window, and lighting in 2–3 levels. A floor lamp beside the chaise lounge should reach roughly 145–155 cm, while a reading light should be adjustable. These steps support the light-luxury appearance without making the room feel over-designed.
The right chaise lounge is the one that fits its owner, its room, and its route into the home. Measure the lift, corridor, doorways, and furniture footprint; confirm seat depth and height; then choose a finish that suits the property. With accurate dimensions and 2–3 weeks of lead time for a standard finish, you can create a comfortable reclining zone without surrendering valuable floor space in a Singapore home.