How to Match Furniture to a Warm Minimal Interior
A warm minimal interior is not an empty room. It is a measured collection of pieces with pale walls, controlled textures, warm timber tones and a small number of objects that create balance. In Singapore, the challenge often begins with the home itself: an HDB flat in Tampines may have a compact living room, while a Punggol condo can combine narrow corridors with generous glazing and open views. The furniture must feel generous without consuming every walkway or blocking a window.
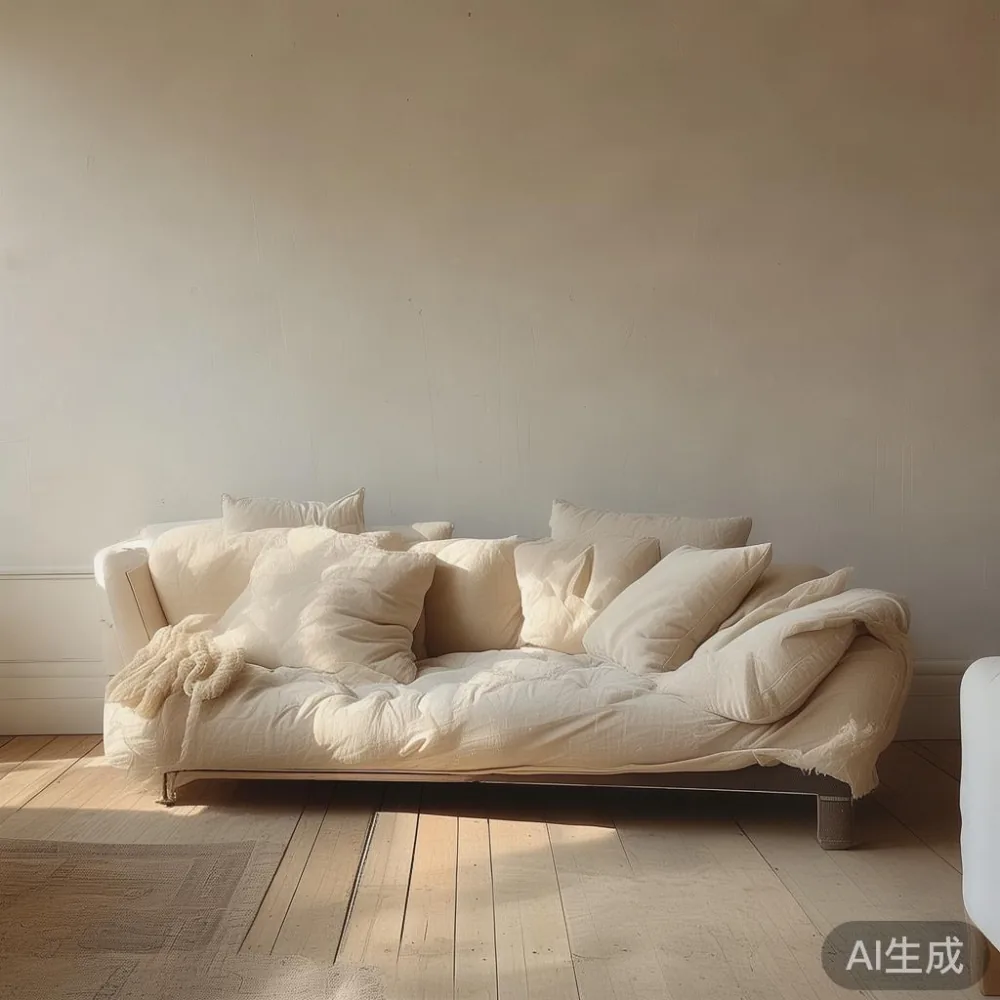
At MIDHILL, we approach this style through proportion, material and light. Our solid wood furniture is made to work with warm minimal rooms rather than compete with them. A chaise lounge can provide the relaxed centrepiece; a solid wood sofa, bed frame, dining table, wardrobe, nightstand or marble table can then support the room’s larger plan.
What makes a warm minimal interior feel inviting rather than bare?
Warm minimalism depends on contrast. Pair a light oak or ash surface with cream upholstery, matte black details and one or two darker objects. Keep the floor visible where possible, and choose rugs with a low, quiet pattern rather than a busy print. In a Singapore home, a 160 cm by 230 cm rug can define a 220 cm sofa area without overwhelming a 3.0 metre-wide living room.
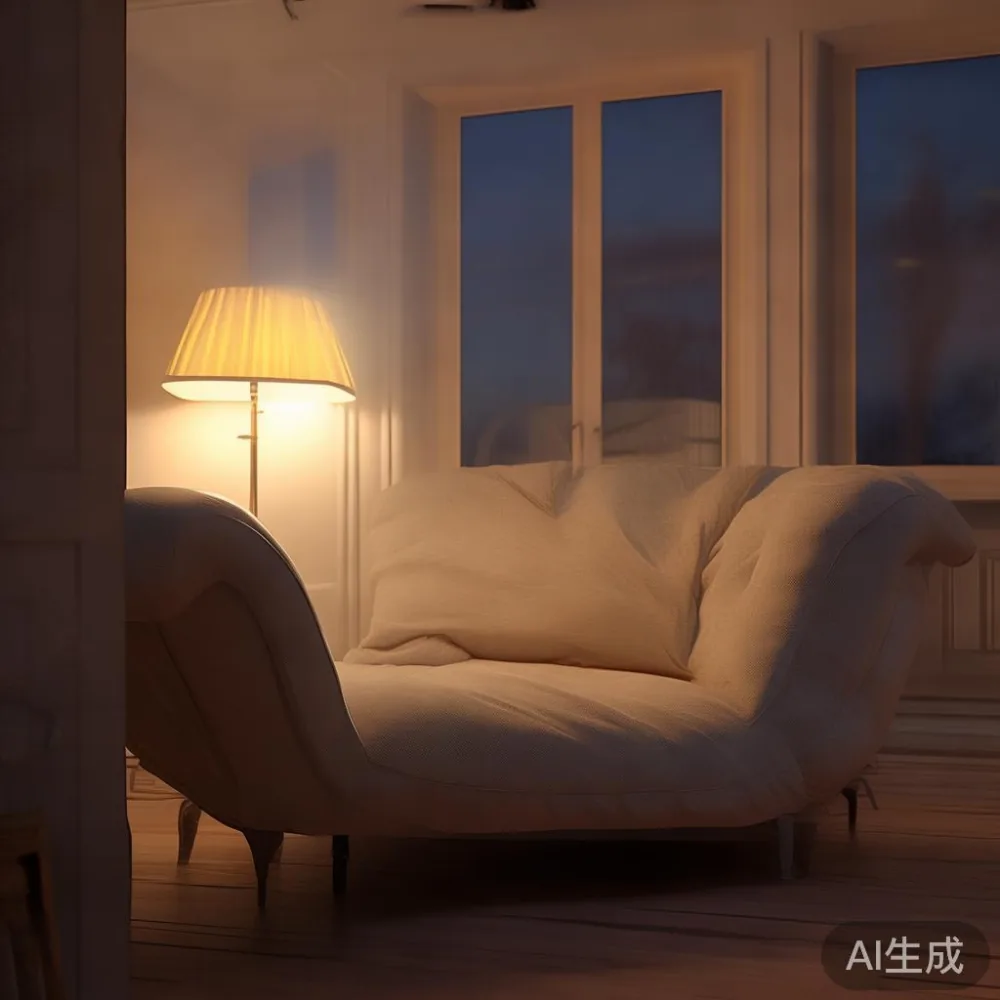
Colour should be kept within a narrow range: warm white, sand, oatmeal, pale taupe, honey wood and charcoal. These shades work well against HDB walls painted in warm white or light greige. Avoid placing every large item in the same brown tone. Instead, alternate texture: smooth marble, open-grain timber, woven fabric and matte ceramics create depth while preserving visual calm.
Scale is equally important. A 42 cm-deep side table beside a 90 cm-deep sofa needs enough floor clearance to remain usable. Leave 75 to 90 cm between a sofa and coffee table, 90 cm beside a dining chair and 120 cm along a main circulation route. These numbers help a flat feel composed rather than crowded.
How do I choose a chaise lounge for a Singapore living room?
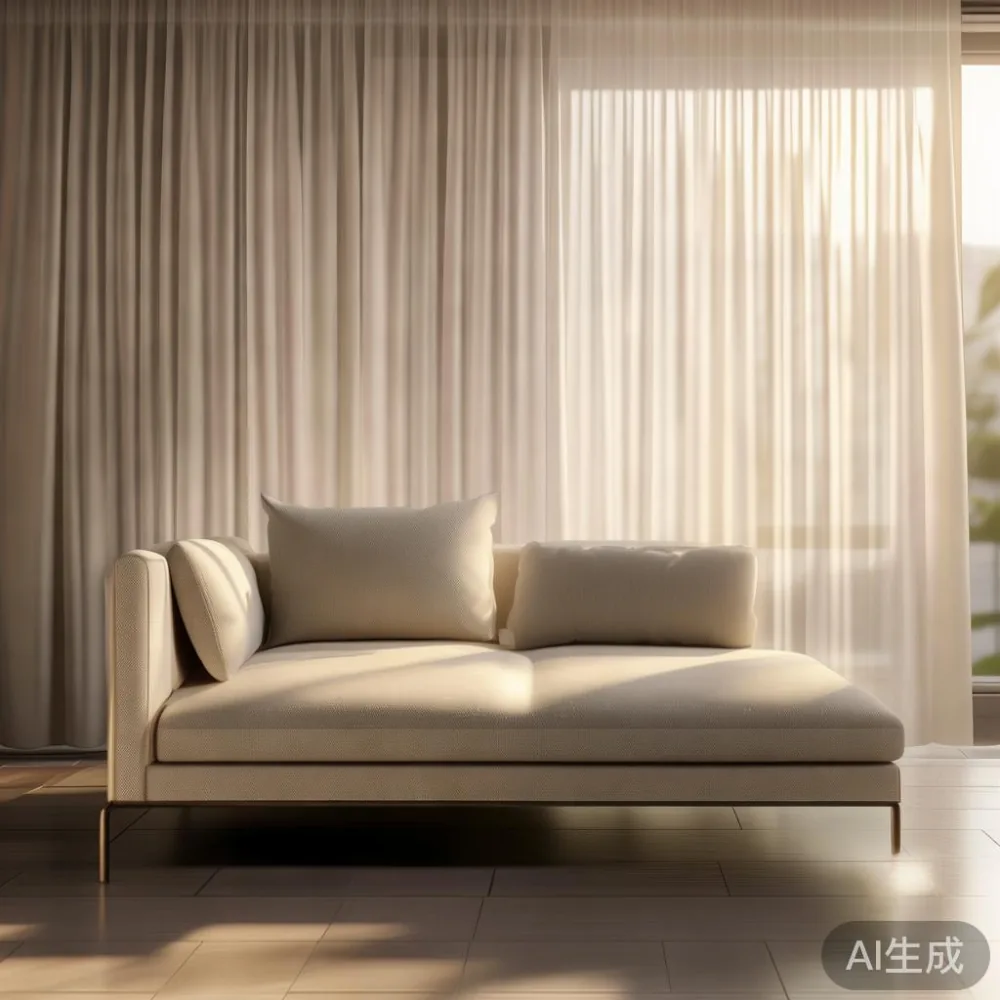
A chaise lounge should fit the room’s longest usable wall, not simply the empty corner. Measure the wall from skirting to skirting, then check the lift door, corridor turns and delivery route before ordering. A model with a 160 cm length may suit a 3.5 metre room, while a 185 cm chaise lounge requires more space and a wider turning radius.
The chaise lounge is especially useful in a home where a sofa must serve several purposes. Its extended seat supports reading, stretching out and informal conversation without requiring a separate recliner. Choose a seat height between 40 and 44 cm if the main users are adults, and check that the backrest supports the shoulders rather than forcing a slouched posture. Fabric density also matters: a tightly woven linen blend can feel more practical in a humid climate than loose, open weave.
For a warm minimal interior, select a chaise lounge with a simple silhouette, a solid wood or timber-finished base and a neutral cover. A left-facing or right-facing chaise can influence the layout more than its decorative detail. In a narrow HDB living room, a 165 to 175 cm chaise with a 75 cm-wide main seat may be easier to place than an oversized 200 cm model.
Leave 60 cm between the chaise and a wall where possible, although 45 cm can work in a compact flat. Do not block a window, balcony door or electrical point. If the lift is only 90 cm wide and the corridor has a 90-degree turn, choose modular pieces that can be separated and carried individually. A 28 kg chaise seat may be manageable, while a 55 kg solid wood frame needs two people and careful protection of the corners.
Which solid wood pieces should coordinate with the chaise lounge?
A coordinated room uses repeated materials and compatible proportions. A solid wood sofa with a low frame can sit beside a timber bed frame, while a dining table in the same species creates continuity between living and dining zones. If the wood is pale, keep the chaise upholstery warm rather than stark white. If the wood is walnut-toned, use ivory, stone or light grey textiles to prevent the room from becoming visually heavy.
For a dining area, allow 90 cm of clear space behind each chair and 120 cm between the dining table edge and a wall. A 180 cm by 90 cm dining table seats six people comfortably; a 150 cm by 80 cm version suits four. The exact choice depends on the HDB dining bay or condo kitchen opening, not just the table’s nominal size.
In a room that mixes styles, the dining table can carry the strongest character. A French provincial dining table with curved edges or a light upholstered chair may sit beside a more restrained chaise lounge, provided the shapes are controlled and the colours are shared. If searching for sale Modern furniture, compare the wood finish under daylight and check whether the design uses solid timber throughout or veneer only on selected panels.
A marble table can add brightness, but it should be used sparingly. A 70 cm round marble side table beside a solid wood sofa creates contrast without creating clutter. Warm minimal rooms usually work better with one pale marble surface than several glossy stone pieces. Protect the marble from acidic liquids and use coasters rather than decorative trays that occupy unnecessary surface area.
The bedroom can repeat the living room language through the bed frame and wardrobe. A 150 cm bed frame needs 60 cm on each side for bedside access, or 75 cm if a nightstand is placed beside it. A 45 cm-wide nightstand is useful for a lamp, phone and glass of water, while a 120 cm wardrobe can be fitted into a recessed bedroom wall. Measure the wardrobe door swing before bringing it through the corridor.
How do I match a bed frame and wardrobe to warm minimal rooms?
A warm minimal bedroom should feel restful from the doorway. The bed frame establishes a horizontal line, so its height and visual weight matter. A low solid wood frame, 28 to 35 cm high, can make a 150 cm bed appear wider, but it should still leave enough space for vacuuming underneath. If the frame has a high headboard, reduce the visual weight of nearby storage.
When considering how to choose French provincial bed, check the headboard height, footboard projection and length before focusing on carved details. A French provincial design may include curved corners, turned legs or a shaped headboard. Those features belong in a warm minimal room only when the surrounding furniture stays simple. A pale timber bed frame with a linen headboard and plain white bedding can carry the provincial reference without making the bedroom ornate.
For a Punggol or Tampines bedroom, practical measurements matter. Keep at least 55 cm between the bed side and the opposite wardrobe face, and maintain 75 cm near a sliding door. A hinged wardrobe needs room for the door to open fully; a sliding door may suit a tighter room but should not be placed where the panels overlap a bed or doorway. Confirm the wardrobe depth, commonly 55 to 60 cm, against the available wall.
Nightstands should support the bed rather than compete with it. Two small tables at 35 to 45 cm high can create balance, or one 90 cm bench can provide a practical surface. Avoid matching every object perfectly. One brushed-metal lamp, one ceramic vessel and one warm-toned book are enough to communicate personality within a controlled palette.
Can a dining table make a compact Singapore home feel larger?
Yes, if the table is chosen for circulation and light placement. A 140 cm round dining table can seat four and preserve movement around corners, while a 180 cm rectangular table suits six but needs a clearer route from the kitchen to the balcony. In a condo with an open kitchen, align the table parallel to the island or peninsula so that service paths remain readable.
Warm minimalism also benefits from a dining table that exposes the floor beneath it. Thin legs, a modest apron and rounded corners can make a room feel less occupied. Choose a finish with a matte or low-sheen surface, since heavy gloss reflects overhead lights and may make a compact space appear busier. Leave 100 to 120 cm between the table and nearby furniture where people regularly pass.
A solid wood dining table should be assessed for stability, not only appearance. Sit at every chair position and press lightly on the edge. Check for movement at the joints, inspect the underside for exposed hardware and ask whether the top can be repaired if it develops a scratch. A 10-year structural warranty gives confidence, while lifetime refinishing can preserve the timber’s character over a longer period.
Some homeowners ask for a MIDHILL dining table review before deciding on finish and size. In a warm minimal flat, a light oak table can connect with a solid wood bed frame and keep the dining zone distinct from the living area through a rug or pendant light. The finish should be tested in the room for at least one evening, because Singapore’s warmer artificial lighting can make honey tones appear more saturated.
What should I check before delivery to an HDB flat or condo?
Measure the route before the furniture leaves the workshop. Record the lift width, lift door width, corridor width and the narrowest turn. For example, a 180 cm dining table may fit through a 210 cm corridor but become difficult to rotate around a 140 cm landing. A wardrobe in a flat pack can pass through a 90 cm lift, whereas a fully assembled 180 cm frame may not.
Protect floors and walls with felt pads, corner guards and blankets. Ask the delivery team whether stairs are involved, because a third-floor HDB flat without a suitable lift needs a different carrying plan. Confirm the delivery window, the number of helpers and whether the packaging can be removed at the door. A product weighing 48 kg should not be moved by one person, even if the route is short.
Singapore’s 9% GST may appear in a quotation or final price depending on the seller’s arrangement, so compare the stated total rather than the headline figure. At MIDHILL, furniture over US$350 qualifies for free shipping under the stated policy, while local currency budgeting is still important: a chaise lounge at SGD 1,850, a dining table at SGD 1,280 and a nightstand at SGD 260 can add up quickly. Keep a 10% allowance for delivery contingencies, accessories and floor protection.
Returns are usually accepted within 14 days under the applicable conditions, so inspect the packaging and furniture on arrival. Check the solid wood sofa, bed frame, wardrobe, nightstand or marble table for damage, finish inconsistencies and incorrect dimensions. Photograph the parcel before opening it. If the piece does not fit the planned route, resolve the issue promptly rather than forcing it through a narrow corridor.
How can I use lighting and accessories to complete the warm minimal look?
Lighting should create layers. A 2700K floor lamp beside the chaise lounge gives the seat a warm pool of light without making the whole room bright. Use a 3000K ceiling fitting in the dining area and a dimmable bedside lamp at approximately 2200 to 2700K. Keep cords close to walls and leave 30 to 45 cm between the light source and fabric to reduce heat buildup.
Accessories should follow a rule of three: one large object, one medium object and one small object. A 35 cm ceramic vase, a 22 cm stack of books and a 12 cm candle can fill a nightstand without cluttering it. For a console, limit the arrangement to one lamp, one framed print and one low bowl. The empty space around the objects is part of the warm minimal composition.
Art should be sized to the wall, not selected first. A 60 cm by 90 cm print can sit above a 140 cm sideboard, while a smaller 40 cm by 50 cm frame may be more appropriate in a compact HDB living room. Avoid a wall of small frames if the room already contains a detailed chaise lounge or a carved French provincial dining table.
Textiles help soften the architecture. Curtains should reach within 1 cm of the floor, with a total width at least twice the window width, and the fabric should be breathable for Singapore’s humid climate. A 230 cm sofa can take two 45 cm cushions and a 50 cm throw without looking overfilled. Keep the chaise lounge clear of the curtain when the door opens.
French light luxury works well here because it introduces proportion, gentle curves and pale materials without demanding heavy ornament. American light luxury may be expressed through generous upholstery and a solid wood sofa with broad arms. Post-modern light luxury can use a single geometric artwork or a sculptural marble table as a controlled contrast. In each direction, warmth comes from timber, fabric and lighting rather than from filling every surface.
One way to test the result is to stand at the doorway and identify what attracts attention first. The chaise lounge may be the central object, but the eye should travel toward the dining area and bedroom without encountering a pile of unrelated furniture. If the room feels crowded, remove one decorative item before purchasing another. If it feels too plain, add texture through a cushion, a woven basket or a warm rug rather than a larger cabinet.
What is the simplest way to build a coordinated furniture plan?
Start with the largest fixed element, such as the sofa or chaise lounge, and measure its footprint with a 60 cm clearance around the main access points. Next, repeat one wood tone in the bed frame, dining table, wardrobe or nightstand. Introduce stone through one marble table, not through every surface. Then connect the living and dining zones with a common colour or light temperature.
For a compact Singapore home, the combination may be a 170 cm chaise lounge, a 210 cm solid wood sofa, a 150 cm round dining table, a 150 cm bed frame and a 120 cm wardrobe. Each piece has a practical width for a different room, while the shared pale timber finish creates continuity. Before ordering, check lift and corridor measurements, delivery days, warranty terms and return conditions.
MIDHILL’s work is relevant here because solid wood furniture should be considered as part of a room system rather than an isolated purchase. A well-proportioned chaise lounge, solid wood dining table and matching storage pieces can make a warm minimal flat feel calm, comfortable and distinctly lived in. The goal is not a showroom full of matching objects; it is a home where every piece has enough room to perform its job.