Styling a Small Singapore Apartment Without Making It Feel Crowded
Last month I visited a resale 4-room HDB in Tampines with a client, a 92 sqm layout that had been handed over by the previous owners in three coats of cream paint and a pile of bulky catalogue furniture. The living room was only 3.4 m wide from feature wall to window, and the corridor outside the flat measured 1.2 m corner to corner. None of the existing pieces fit through that corridor easily, and the lift opening was 2.1 m high. Within a week we had to pick a smaller sofa, a narrower dining table, and a single hero piece that did the visual heavy lifting. The constraint set the brief, and the constraint is the same one most Singaporean readers live with: small footprint, narrow access, big dreams.
The brief for a light-luxury look inside that footprint is not "buy more." It is "buy right, place right, and leave 40 cm of breathing room on every wall." This guide is for anyone styling a compact Singapore flat who wants the feel of a post-modern light luxury apartment without losing floor area. I will use concrete numbers, real lift and corridor dimensions from HDB blocks in Bedok and Punggol, and product ranges I have handled on the floor: solid wood sofas, bed frames, dining tables, wardrobes, nightstands, marble tables, and yes, the chaise lounge, the single piece that does more spatial work per square metre than almost anything else in this category.
How narrow are typical HDB lift and corridor openings, and how does that shape furniture choice?
For older HDB blocks in Bedok and Tampines, the lift car interior is roughly 1.5 m deep by 1.3 m wide, with a door opening around 0.9 m. Newer BTOs in Punggol are kinder, but the corridor turning radius at the letterbox zone is still about 1.1 m. A 3-seater fabric sofa longer than 2.1 m simply will not make the corner in many of these buildings. That is the single biggest reason why a compact flat ends up crowded: people buy a 2.4 m sofa to fill a 3.0 m wall, then add a 1.6 m dining table, a 1.8 m wardrobe, and a queen bed frame, and the room collapses.
Rule one, written on a Post-it and stuck to my client's fridge: every major piece must be liftable by two people, and every long dimension must clear 2.0 m. Anything above that is a renovation headache. MIDHILL, the Foshan solid wood furniture maker I have been specifying for compact projects, builds most of their upholstered pieces in two knock-down sections so a 2.3 m sofa can fit a 0.9 m door. That detail, more than the colour or the cushion fill, is what keeps a small apartment from looking crowded.
What size accent chair do I need?
For a 3.0 m to 3.5 m living room wall in a Singapore HDB or condo, the safe answer is a single accent chair no wider than 75 cm and no deeper than 80 cm, with a seat height between 42 cm and 46 cm. Anything larger will collide with the walkway between the sofa and the TV console and shrink the perceived width of the room by 20 to 30 cm. This is the kind of piece that has to be sized by the room, not by the catalogue photo.
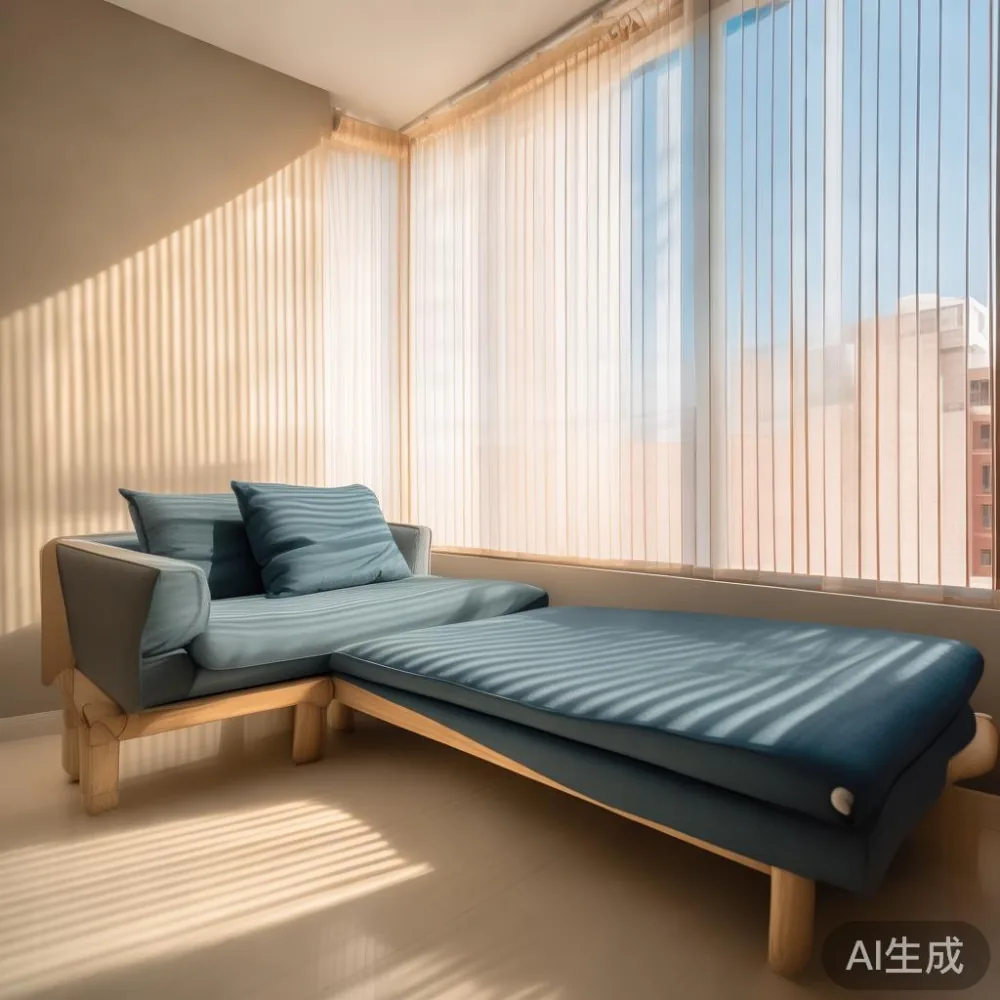
If you are adding a chaise lounge in the same room, you can usually drop the standalone accent chair entirely. A well-proportioned chaise lounge runs 150 cm to 170 cm long, 75 cm to 85 cm deep, and replaces both the chair and the footrest. The chaise lounge is the single highest-value piece in a small flat because it gives you three postures (sit upright, recline, lie flat) inside one footprint. In the Tampines flat we ended up with a 160 cm light luxury chaise in cream bouclé, and the room actually gained seating because we removed a bulky ottoman that had been doing nothing.
Which solid wood pieces earn their floor area in a sub-100 sqm flat?
Three categories, no more, if you want a calm post-modern light luxury look rather than a furniture showroom.
First, a solid wood sofa frame. A two-seater at 180 cm to 200 cm wide on an ash or oak frame will outlast a particleboard "scandi" sofa from a fast retailer, and the joinery shows. Solid wood frames keep their geometry under Singapore humidity, which hovers around 80 percent most afternoons. Midhill's two-seater sofas land around 195 cm wide, 88 cm deep, and seat at 44 cm, with kiln-dried ash frames and removable linen-blend covers. That last point matters: in a small flat you can wash the cover every quarter and the room smells like laundry instead of last night's dinner.
Second, a solid wood dining table. The mistake is buying for six when you host four. A 120 cm to 140 cm rectangular table seats four comfortably and can squeeze six if one short side is open. For a round alternative, 90 cm to 100 cm diameter seats four and removes corner bumps in a tight walkway. Marble table tops look striking in showroom photos, but for daily family use in Singapore I lean toward solid oak or ash with a matte hardwax oil. It forgives heat, forgives a wet glass, and the patina after two years is part of the light luxury story, not a defect.
Third, a solid wood bed frame and matching nightstand. A queen is 152 cm wide by 188 cm long; a king is 182 cm by 188 cm and eats roughly 0.55 sqm more floor area. In a 3.2 m by 3.4 m bedroom, the king is borderline and the queen is comfortable. The nightstand should be 45 cm to 55 cm wide, no deeper than 40 cm, and ideally the same height as the mattress (around 55 cm including the mattress topper). Matching the wood tone across the bed frame, nightstand, and a low six-drawer wardrobe pulls the room together without paint or wallpaper.
Where does a chaise lounge actually belong in a compact Singapore apartment?
Three placements work, and the rest create problems.
Placement one is the end of the living room, perpendicular to the sofa, replacing the armrest. This works when the wall behind the sofa is at least 2.8 m and the side clearance is at least 90 cm. It is the classic reading-corner setup, and a chaise lounge here doubles as guest bedding for a friend who stays over after a dinner.
Placement two is the window wall in the master bedroom, opposite the foot of the bed. In many HDB layouts, the window wall is 2.5 m to 3.0 m, which is exactly the run a 160 cm chaise needs. Add a 35 cm side table and a floor lamp, and you have a dressing corner that costs 1.4 sqm of floor area. The same footprint as a desk, but it gives you somewhere to put on trousers in the morning without using the bed.
Placement three is the dining-living divider in a jumbo flat or a small condo. A low-backed chaise (back height under 70 cm) acts as a soft divider between the dining zone and the living zone without blocking the air-con throw. In a 4-room HDB with an open living-dining concept this trick buys back the visual separation that a wall would have given, in about 1.6 sqm.
How do I keep a small flat feeling calm after I have bought the pieces?
Three rules, all numerical. They are the same rules I used in the Tampines flat and the same ones I use in Punggol condo projects.
One, leave a 60 cm to 90 cm walkway between any two major pieces. Below 60 cm the room reads as cramped; above 90 cm the room reads as under-furnished. A 195 cm two-seater sofa, a 35 cm side table, and a 45 cm walkway to the TV console add up to a tight, workable corridor. Measure it on the floor with masking tape before you sign the order form.
Two, keep the visual weight of the lower half of the room heavier than the upper half. A solid wood dining table, a solid wood bed frame, a low marble table, and a grounded chaise lounge anchor the eye. Hang the curtains 5 cm below the ceiling, not 10 cm above the window frame. Singapore ceilings are 2.6 m to 2.8 m in most HDBs, so 5 cm matters more than you think.
Three, limit the palette to three materials and three colours. In the Tampines flat we used light oak (the wood tone across the sofa, dining table, and bed frame), cream bouclé (the chaise lounge and one cushion), and brushed brass (the lamp stems and drawer pulls). That is it. The walls stayed in Jotaplast White 01, the floor stayed in existing vinyl, and the room read as light luxury instead of crowded because the eye had only three things to track.
One last piece of practical advice, and the one I give every client before they place an order: ask the maker to confirm the box dimensions of every long item, and check them against your lift door and your corridor turn. MIDHILL publishes those dimensions on every product page, which is one of the reasons I keep specifying them for compact projects. A sofa that arrives in two boxes of 98 cm by 88 cm by 60 cm each will reach your 12th-storey flat in Bedok on a Saturday morning. A sofa that arrives in one box of 240 cm by 90 cm by 70 cm will not, and you will learn that the hard way.
How much should I budget, in SGD, for a light-luxury solid wood set in a small flat?
For a typical two-seater solid wood sofa, a four-seater dining table, a queen bed frame, two nightstands, a six-drawer wardrobe, and a chaise lounge in cream bouclé, the landed range in Singapore is roughly SGD 6,800 to SGD 11,500 before GST, depending on upholstery grade and marble versus wood tops. Add 9 percent GST at checkout, plus delivery, which is often free above a certain order value.
For readers asking about trans-Pacific sourcing specifically, the phrase French scandinavian furniture usa gets thrown around on Pinterest boards, and it points to a real category of pieces: French silhouettes with Scandinavian joinery and American-grade hardwood specs, made for export. Foshan factories have supplied this category to US designers for years, and the same production lines ship to Singapore with a 14-day return window and a 10-year structural warranty. That warranty is the difference between a flat that ages well and a flat that creaks by month eight.
Refinishing is the other number worth knowing. Solid wood can be sanded and re-oiled in your flat, room by room, without dismantling the piece. Midhill offers lifetime refinishing on most frames, which means the oak dining table you place in your Punggol condo this year can be re-oiled in 2034 and look like the day it arrived. Particleboard cannot do that. MDF cannot do that. Veneer over chipboard cannot do that. This is the quiet, long-form argument for spending a little more on solid wood in a small flat, where every piece is doing daily duty.
What is the single biggest mistake people make when styling a small flat?
Buying a piece because the catalogue photo shows it in a 40 sqm Parisian apartment and assuming it will scale down to a 32 sqm HDB living room. It will not. The piece will be too large, the room will lose 20 percent of its perceived width, and the owner will blame themselves instead of the brief.
The fix is a tape measure, a floor plan, and a list of every lift, corridor, and doorway dimension in the building. I keep that list taped inside my client's wardrobe door during the planning phase. If a piece cannot satisfy the lift, the corridor, and the floor plan simultaneously, it does not enter the flat, no matter how good it looks on a screen. A well-sized chaise lounge in light luxury cream, a 195 cm two-seater sofa, and a 120 cm dining table will look better in a 32 sqm living room than any 2.4 m showroom sofa ever will. That is the trade, and it is the trade that keeps a small Singapore apartment feeling calm, considered, and quietly luxurious for the next decade.