How to Style a Chaise Lounge in a Small Singapore Apartment Without Making It Feel Crowded
A chaise lounge can make a compact HDB flat or condo feel generous, provided its proportions, orientation, and material palette are handled carefully. In a 55 sqm Tampines home or a 38 sqm Bedok studio, the difference between comfortable and crowded often comes down to a few centimetres, not expensive renovation work.
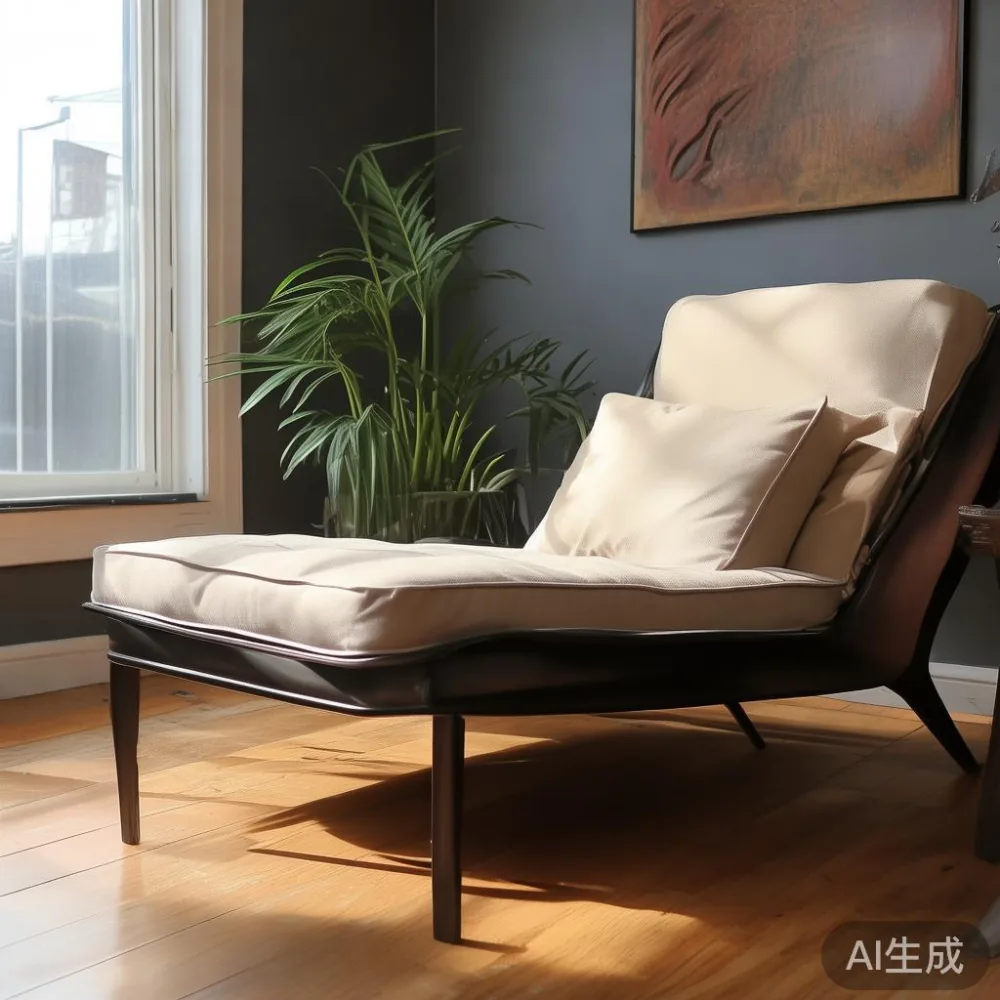
Last month I visited a Punggol apartment with a client who wanted a proper place to read, rest, and watch television without adding another closed door to an already compact layout. The available wall measured 224 cm, while the new owner’s lift lobby and corridor were narrower than expected. We placed a 168 cm chaise lounge on the long wall, kept 76 cm clear beside it, and used a 32 cm slim nightstand rather than a bulky cabinet. The result felt relaxed rather than overfilled.
This guide explains how to size, position, and style a chaise lounge for small Singapore interiors. It also considers lift access, corridor turns, delivery constraints, GST, and the practical finish choices that work in humid conditions.
What size chaise lounge actually fits a small HDB flat?
Measure the room before choosing a chaise lounge. Write down the room length, usable wall length, door swing, skirting depth, and the narrowest route from the lift to the home. A living room may have 280 cm of available wall space, yet the practical limit could be only 240 cm after allowing for sockets, air-conditioning outlets, windows, and a 5 cm skirting board.
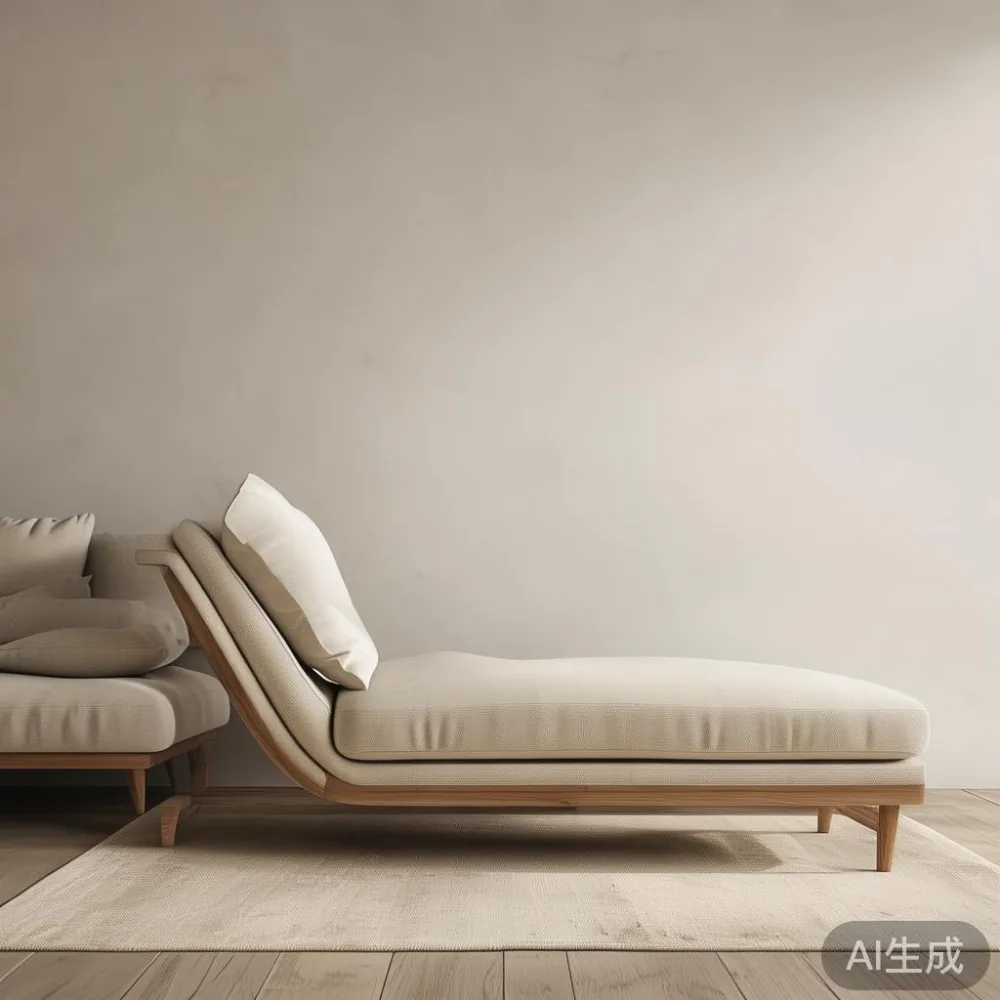
Common chaise lounge widths are 70 cm, 76 cm, 82 cm, and 88 cm. Lengths often range from 150 cm to 185 cm. For a small apartment, a model measuring 160–175 cm long and 70–76 cm wide usually creates a useful sitting surface without taking over the entire wall. A deeper 82 cm model suits a 95 cm or wider sofa, but it can reduce circulation when paired with a dining table.
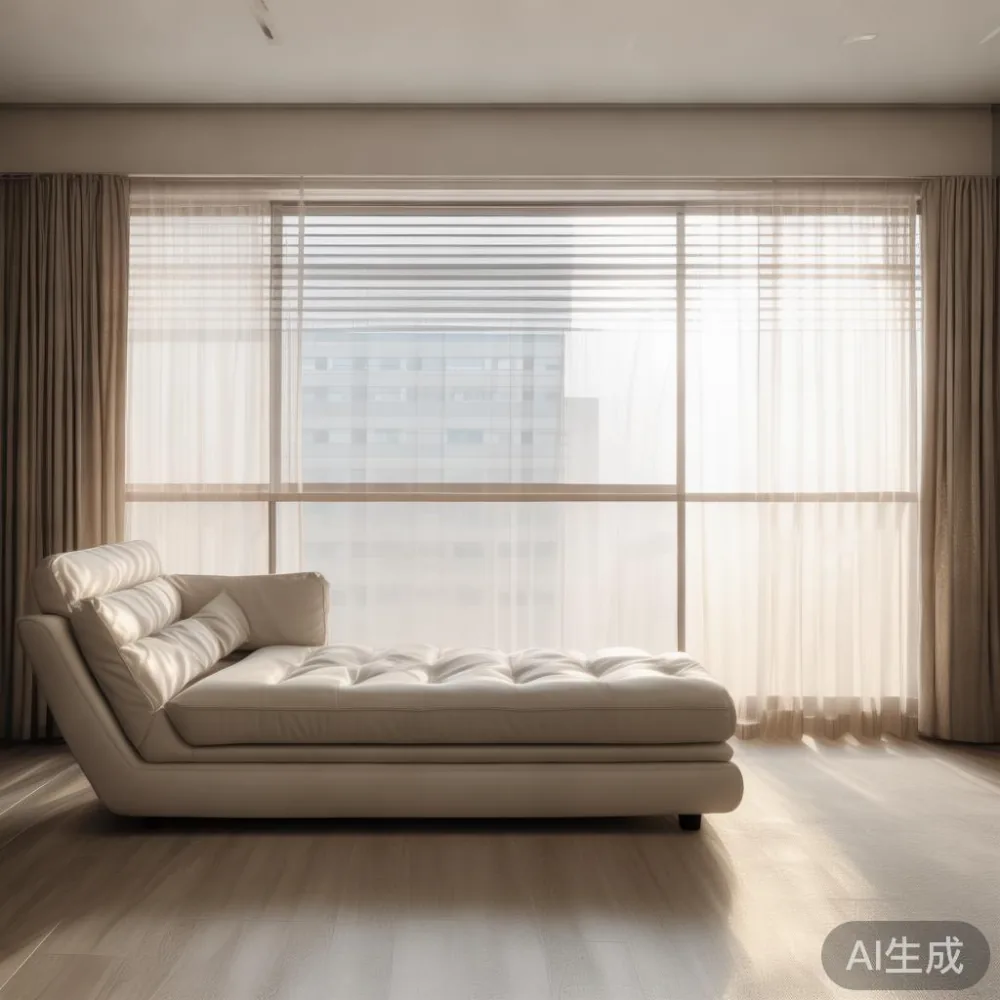
Allow at least 60 cm for a main passage and 75 cm where people need to turn or pass behind a seated guest. In lift lobbies, check the lift door width and cabin depth rather than relying on building specifications. A 90 cm wide corridor is manageable for a 76 cm chaise lounge if the package can be turned without forcing it against the walls.
The lift is only one obstacle. Consider the corridor turn, door frame, staircase, and the route into the living room. If the longest side of the chaise lounge is 168 cm, its carton may need to be angled through a 200 cm turn. If the door is only 78 cm wide, remove the legs where the construction allows and carry the sections in separately. The supplier should provide accurate packaged dimensions before collection or delivery.
For compact layouts, look for a chaise lounge with a low profile, slim arms, and a shallow footprint rather than one with deep cushions and oversized timber trim. The frame should still be stable and durable, but visual restraint can make the same piece appear 10–15 cm narrower.
How should I position a chaise lounge in a small apartment?
Position the chaise lounge against the longest uninterrupted wall, close to a socket, and opposite the main visual focus. In a living-dining room, placing it beside the television can make the floor feel compressed. Turning it toward a balcony window or pairing it with a slim armchair often distributes attention more evenly.
Corner placement can work when the return depth is no more than 165 cm. Leave 75–90 cm between the chaise end and the dining table for chair movement. A dining table positioned close to the wall can create visual breathing room, provided diners can still pull out their chairs. A table measuring 120 × 75 cm suits a narrow zone better than one with deep overhangs.
Do not centre a chaise lounge by itself unless the room has a generous 240 cm or more of clear width. A small rug can define the seating area, but keep it within the sofa’s footprint and no more than 15 cm beyond the front edge. For a 170 cm chaise lounge, a 150 × 80 cm rug is often more practical than a large rectangle that competes with the dining zone.
Use vertical elements to reduce visual weight. A narrow floor lamp, a wall shelf at 140–160 cm above the floor, or a 28 cm wide nightstand can occupy little floor area. Avoid a 50 cm deep side table beside the chaise if that zone is needed for circulation. A slim pedestal or wall-mounted shelf gives the surface a floating appearance.
Light colours help, but balance matters. A chalk, oatmeal, taupe, or pale oak chaise lounge can sit comfortably with warm white walls and medium-toned timber. If the floor is cool grey, add warmth through a rug, cushions, or timber accessories. The aim is not to make every surface pale; it is to prevent the darkest or heaviest element from dominating a small room.
Can a chaise lounge work in a Singapore condo without looking oversized?
Yes, if the chaise lounge has a low silhouette and clean geometry. French light luxury often suggests carved edges, soft upholstery, and decorative detailing. In a small flat, those qualities are better interpreted through proportion and texture than through large ornament. A simplified chaise lounge with a slim exposed-wood frame and one muted cushion can retain a French light luxury mood without filling the room.
American light luxury offers another useful direction: generous comfort expressed through tactile materials and precise details. Post-modern light luxury can work through simple geometric forms, restrained contrast, and mixed textures. For a compact apartment, these styles should be reduced to one dominant feature, such as a shaped back or a timber rail, rather than several competing effects.
Compare silhouettes before comparing decorative features. The European sofa vs Modern sofa question is useful here: a European sofa may introduce layered cushions, softer curves, and more visual depth, while a Modern sofa generally presents cleaner lines. A chaise lounge with the same streamlined character can blend into either setting if its legs, base, and upholstery are visually consistent.
Upholstery performance matters in Singapore’s humidity. Ask for foam density, cover composition, and care instructions. A seat density around 28–32 kg/m³ may provide useful support while remaining manageable for a smaller home. Removable covers are helpful, although fitted covers require careful measurement. Solid timber components should be finished with a moisture-resistant treatment suitable for tropical conditions.
Do not assume solid wood is maintenance-free. Wipe spills promptly, keep air moving, and avoid placing the chaise lounge against an exterior wall that collects damp. If the piece includes a solid wood sofa, solid wood bed frame, or nearby dining table, keep their finishes coordinated so the room reads as one composition.
What should I check before ordering a chaise lounge?
Check the delivered dimensions, not only the product dimensions. Ask for the packaged length, width, height, and weight, plus the number of cartons. A 172 × 78 × 86 cm chaise lounge may weigh 38 kg, while a larger timber-framed version can exceed 50 kg. This matters because it determines whether the building’s service lift can handle the shipment and whether two people are needed on delivery day.
Review the access route with the building management before the order is scheduled. Confirm lift dimensions, reserved parking, corridor clearance, and the level. Deliveries to high-rise blocks commonly take 15–30 minutes longer than standard doorstep deliveries because of parking checks and service lifts.
Ask about assembly. A chaise lounge with detachable legs may fit through an 80 cm door more easily and can reduce the packaged depth by 12–18 cm. A fixed base may look refined but could be impossible to move through a narrow corridor. Taking a photo of the actual lift and turn helps the delivery team prepare.
For another finish decision, the American bed vs Japandi bed comparison can sharpen your preference for clean lines and restrained detailing. In the same way, the French bed vs Mid-century modern bed choice can reveal whether you prefer soft shaping or exposed structure. The light luxury bed vs Mid-century modern bed question is less relevant to the chaise lounge itself, but it can guide the room’s broader character.
Inspect the construction and warranty terms before paying. A 10-year structural warranty is more useful than a vague promise about appearance. Find out whether moving the piece, changing the feet, or commercial use affects coverage. Ask whether refinishing is available and what process is included, because direct sun can lighten an exposed finish over time.
In Singapore, displayed prices often exclude GST. Add 9% GST to the listed furniture price. For example, a SGD 1,180 chaise lounge costs SGD 1,286.20 after GST. A small unit or accessory priced at SGD 95 becomes SGD 103.55.
Which colours and materials make a chaise lounge feel lighter?
Choose a visual combination with only 3–4 main tones. For example, pale oak, warm white, oatmeal fabric, and matte black details create a light, balanced room. If the walls are white and the floor is beige, introduce contrast through the rug or cushions rather than a large dark base. A dark timber frame can look elegant at 4–5 cm thickness, whereas a thick dark frame creates more visual weight.
Fabric colours alter the apparent scale of the chaise lounge. A cream textile reflects light and often blends with the wall, while a warm camel tone adds depth without the severity of charcoal. Muted sage, dusty blue, and soft clay also work well with natural timber. Keep patterns fine enough to read as texture from 2 m away.
Consider the other furniture carefully. A marble table has a cool, polished surface that can balance warm timber, but a large marble dining table may overpower a compact room. Choose a smaller round marble table measuring 90–100 cm across where space is tight. Pairing it with a solid wood dining table elsewhere creates continuity. If a marble table is used beside the chaise lounge, a slim pedestal base preserves floor visibility.
A nightstand should generally be within 5 cm of the chaise lounge’s width or slightly narrower. Look for a 30–40 cm wide top, a height near the seat level, and one drawer. Too many open shelves can make a small room look busy. A solid wood construction with a simple front keeps the area calm.
Textiles offer a low-cost way to connect the chaise lounge to the room. Add 2–3 cushions, one throw measuring about 130 × 160 cm, and a rug with a restrained pattern. Avoid placing a large basket, a tower of books, and multiple side tables beside the chaise lounge. Those items quickly occupy the visual space that the furniture layout was designed to preserve.
Can storage be added without crowding the chaise lounge?
Storage should be integrated into the wall zone or concealed below the seat where the construction allows. A low media unit measuring 160 × 35 × 45 cm can provide equipment storage without becoming a second seating feature. Leave 10 cm above it for cables and ventilation rather than pushing it tightly under a television.
A wardrobe should remain outside the immediate seating zone. In a bedroom sharing the same visual field as the living area, an open wardrobe can expose clothing and make the apartment feel larger. A closed 150–180 cm wide wardrobe with sliding doors may suit a compact bedroom better than hinged doors that need 90 cm of swing clearance. If comparing options, the best Scandinavian wardrobe for 2026 is one that balances pale timber, efficient interiors, and doors that do not interrupt circulation.
For the bedroom, the French bed vs Nordic bed comparison highlights differences between graceful upholstery and pale, functional timber. A French bed may use curved lines and a padded frame, while a Nordic bed normally offers simpler structure. Neither style should add unnecessary bulk beside the living area. A bed frame with a 6–8 cm recessed base can visually recede, and a low-profile nightstand can repeat the chaise lounge’s finish.
Decorative storage should follow the 3-object limit: one lamp, one small tray, and one plant are usually enough around the chaise lounge. Use a plant in a 20–25 cm pot rather than a broad-leaf specimen in a 40 cm planter. Wall-mounted ledges at 120–150 cm can hold books without adding floor mass.
MIDHILL offers coordinated solid wood pieces for compact homes, and the same measured approach applies across the solid wood sofa, bed frame, dining table, wardrobe, nightstand, and marble table ranges. The point is continuity in timber tone, proportion, and hardware—not filling every wall with furniture.
How do delivery, returns, and long-term care work?
Before ordering, get a written delivery window and a measurement of the longest packaged component. Some Singapore orders take 7–14 delivery days after production, while made-to-order pieces may take 4–8 weeks. The distinction should be clear before payment. Add GST to the furniture subtotal and check whether delivery, installation, and assembly are separate charges.
Free delivery applies above US$350, which provides useful reference for international customers, but local Singapore pricing and terms should still be confirmed directly. For apartment deliveries, specify the floor, parking arrangement, lift size, and whether the team must carry the cartons upstairs. A narrow corridor or service lift can require an extra 30 minutes of planning.
Keep the 14-day return period in mind for size-related issues, but confirm whether the chaise lounge must be unused, fully assembled, and returned in its original packaging. Solid timber furniture may have a longer production lead time, making early access checks especially important. Request fabric swatches or finish samples where available.
For daily care, vacuum upholstery once a week and rotate cushions every 2–4 weeks. Keep timber at least 30 cm from an open window where strong rain may enter. Wipe the frame with a lightly damp cloth and dry it within 10 minutes. Avoid oiling sealed finishes unless the manufacturer directs you to do so.
Over 5 years, check the leg fixings every 6–12 months and tighten them if required. Over 10 years, the structural warranty gives owners a defined path for addressing frame defects. Refinishing options can restore the surface rather than replace the whole piece, though colour matching may vary with age and exposure.
A well-planned chaise lounge does not make a small apartment feel crowded. It becomes useful when the footprint is measured, the route from the lift is checked, and the surrounding pieces share a calm visual language. Start with a 160–175 cm length, preserve a 75 cm circulation path, and let 2–3 accessories do the decorative work.
For project specifications or delivery questions, contact midhillco@gmail.com and include the room dimensions, intended finish, and lift or corridor measurements.